
The gallery
The estate in photographs
Twenty-eight photographs, true to color and unfiltered, from the front gate to the fourth-floor loft. This is the complete visual record of 714 E La Rua St as it stands today, operating as a five-star short-term rental. A private tour only adds what pictures cannot: the light, the quiet, and the scale.
7,574 sq ft · 12 suites · 13.5 baths · 0.31 acre
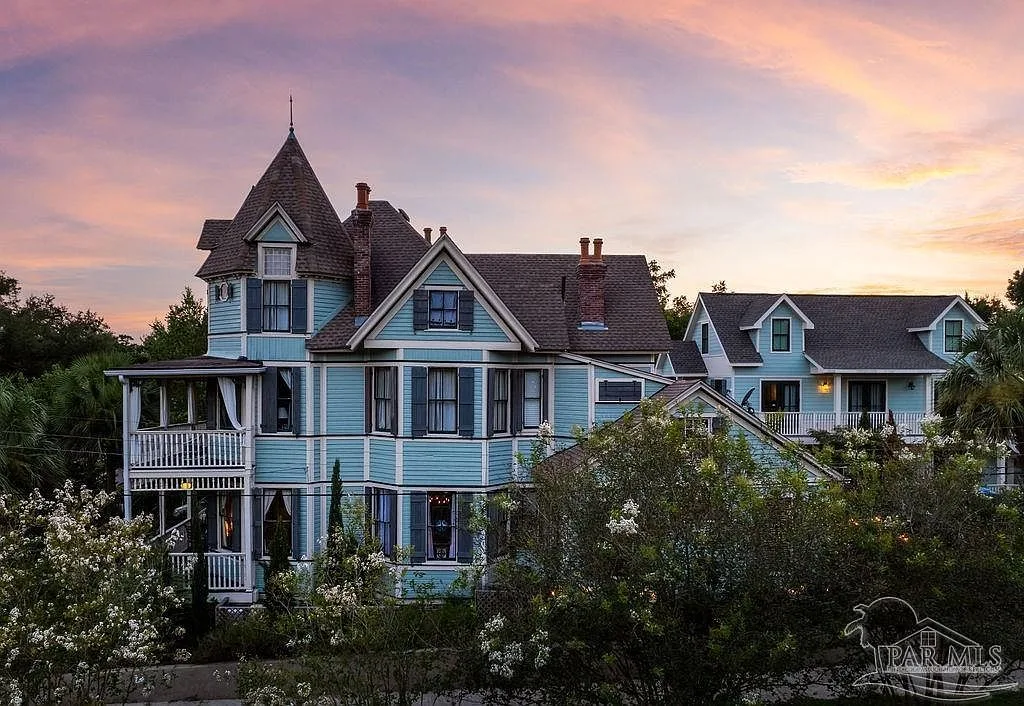
No. 01 · The facade at golden hour
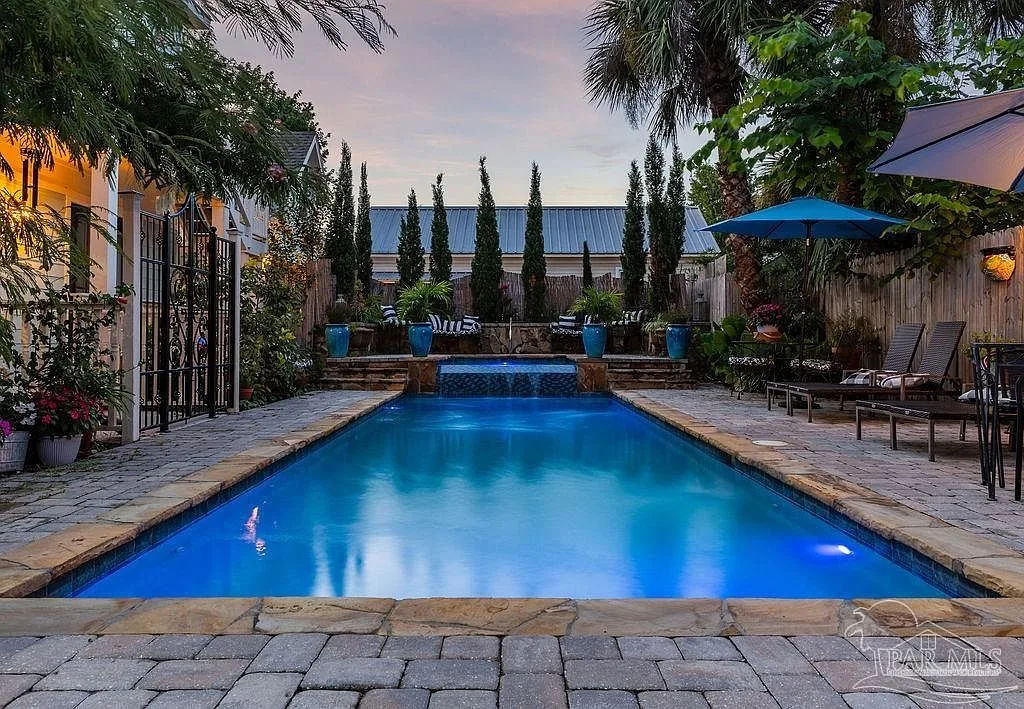
No. 02 · The courtyard at dusk
Plate 02
The compound
Aerial and facade studies of the two matched structures
6 photographs
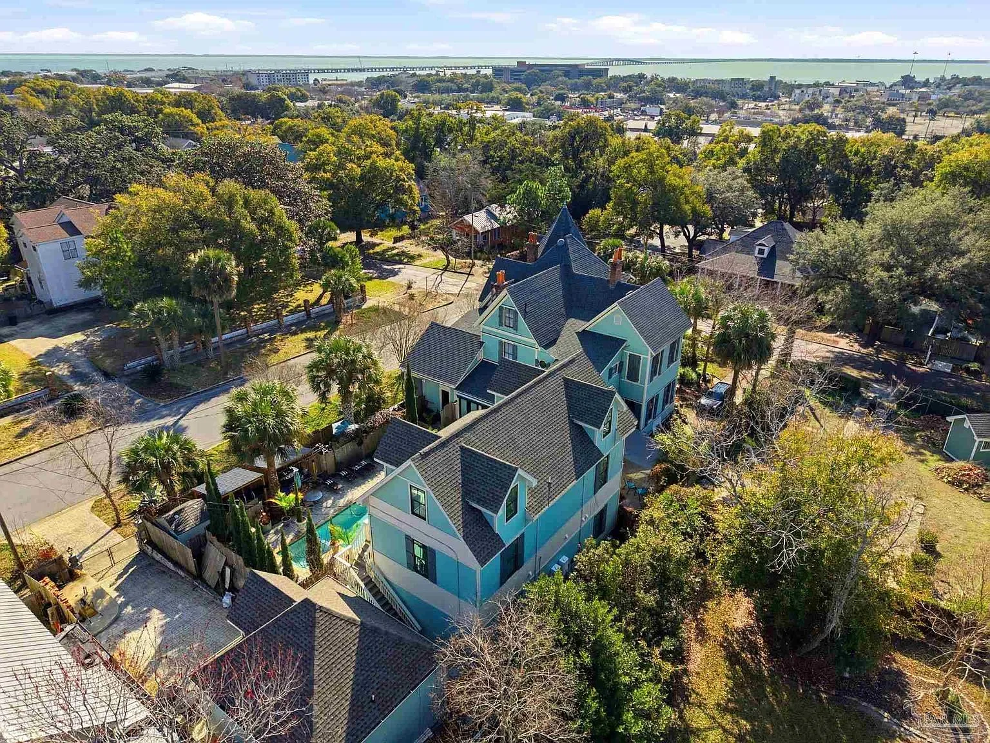
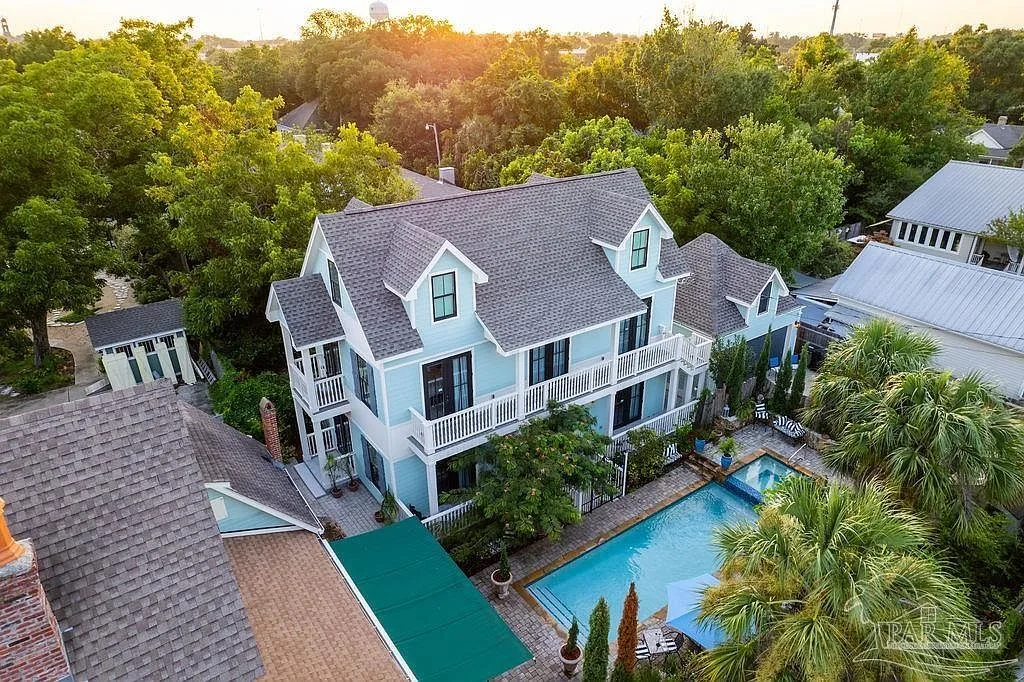
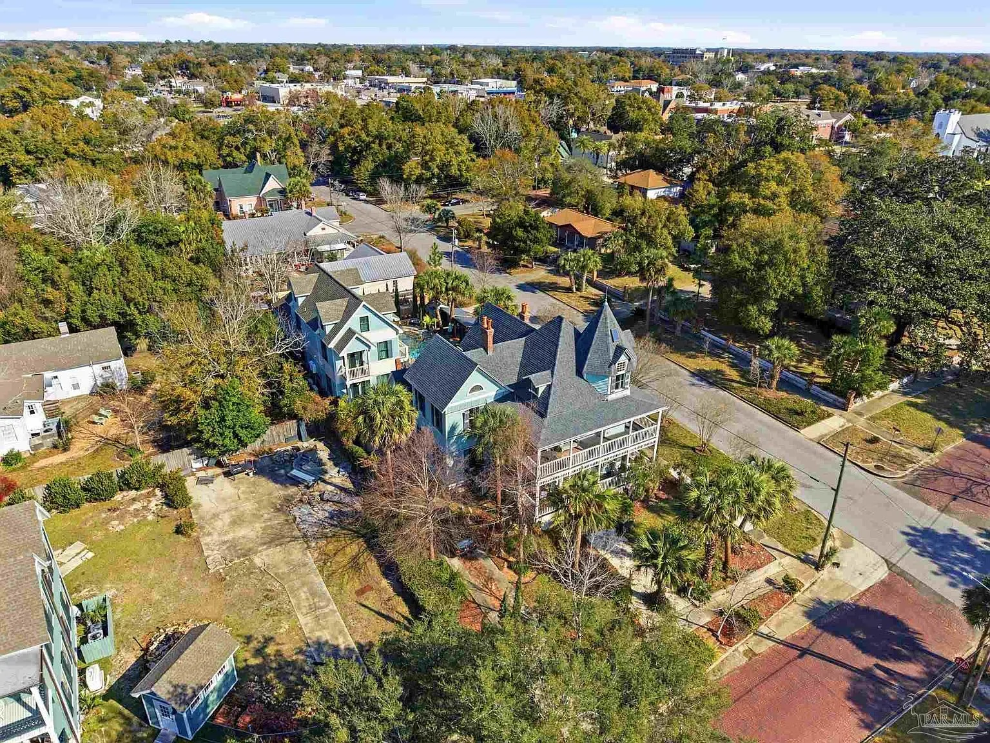
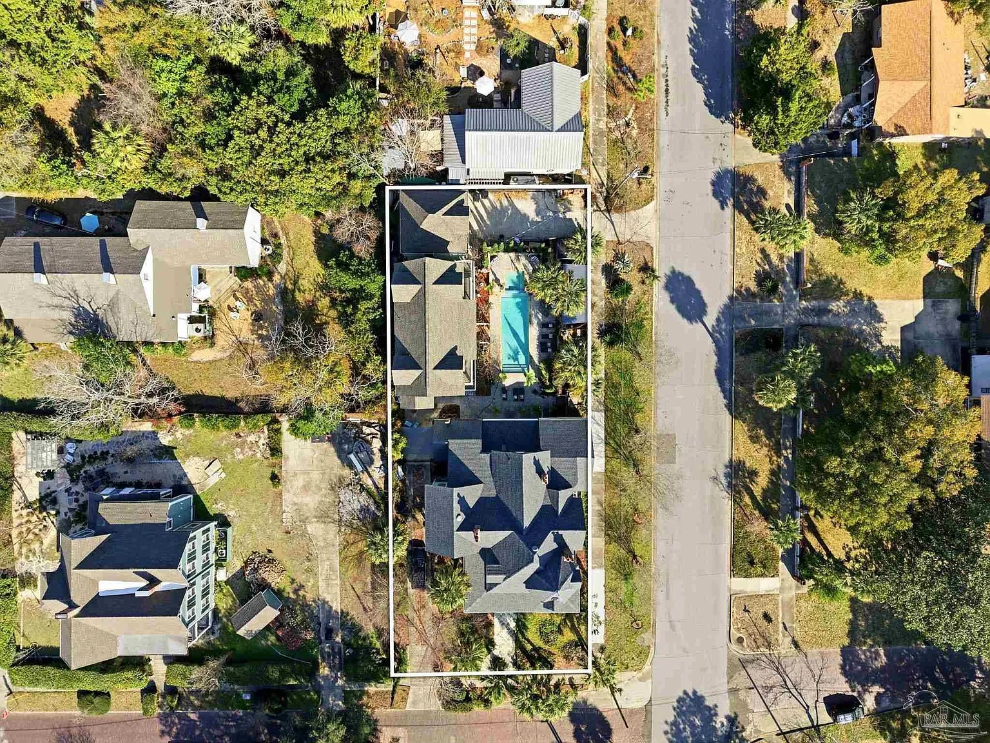
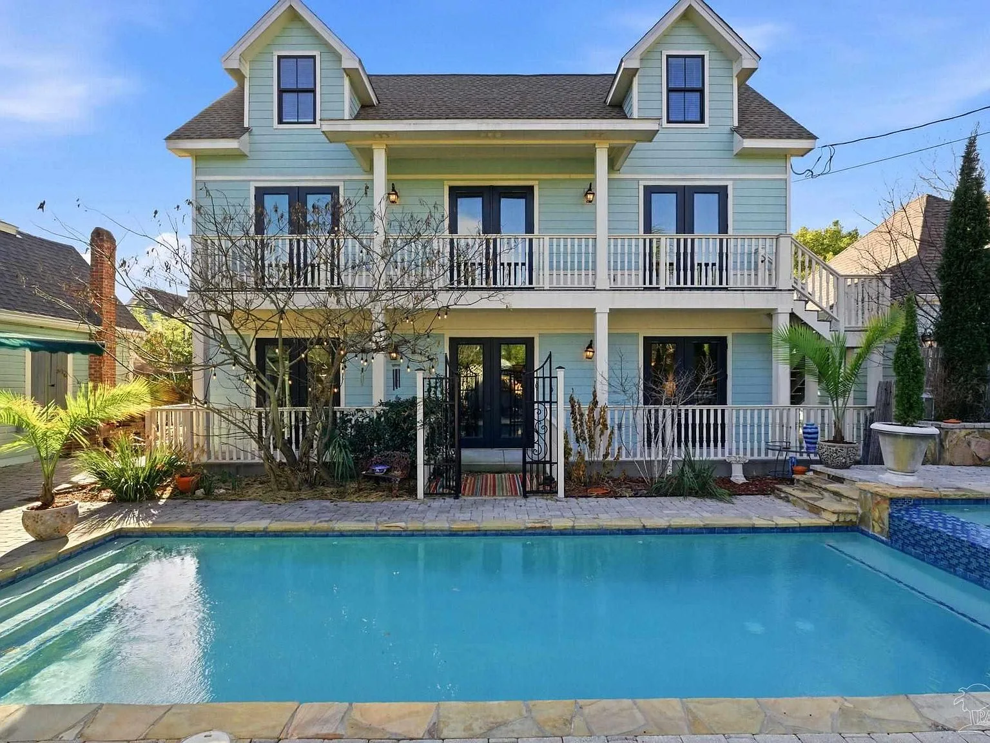
Plate 03
Arrival and stairways
Foyers, grand staircases, and the tower spiral
3 photographs
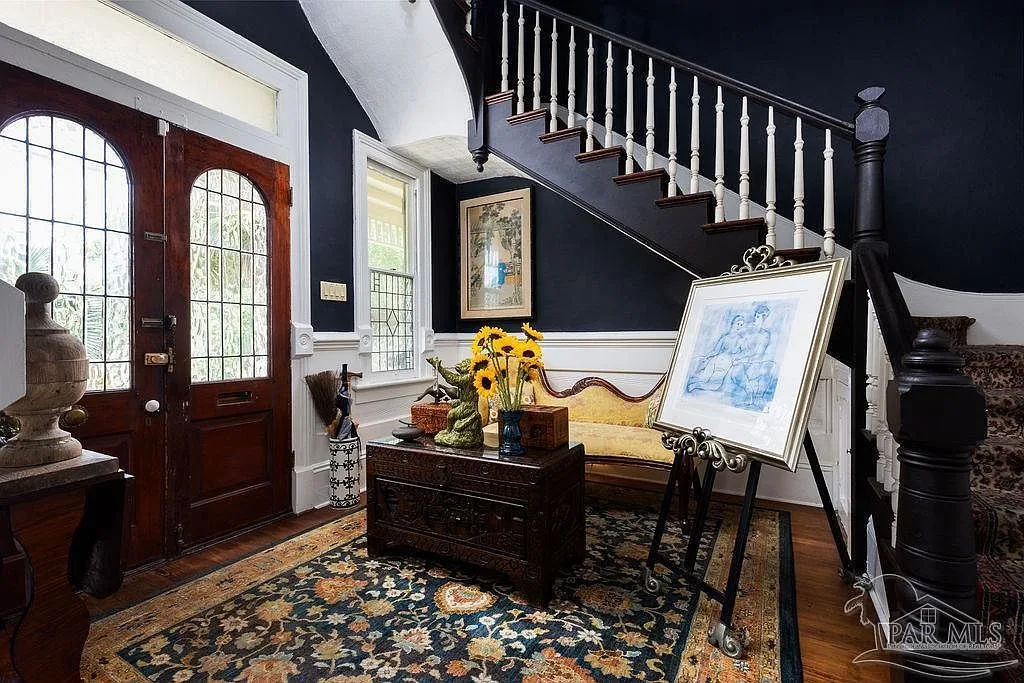
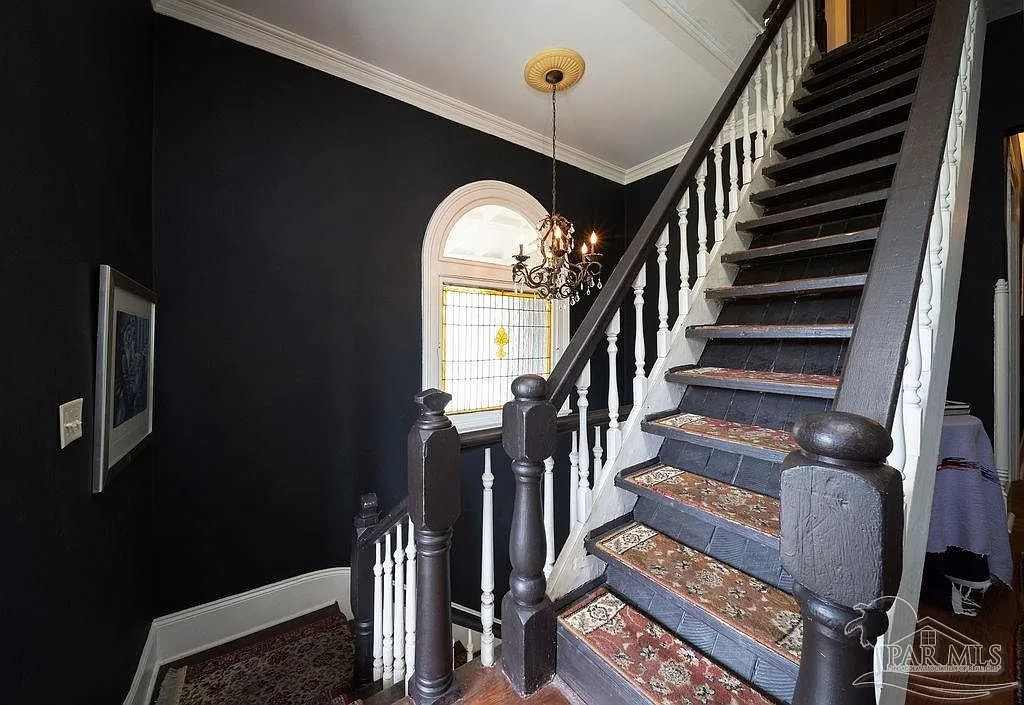
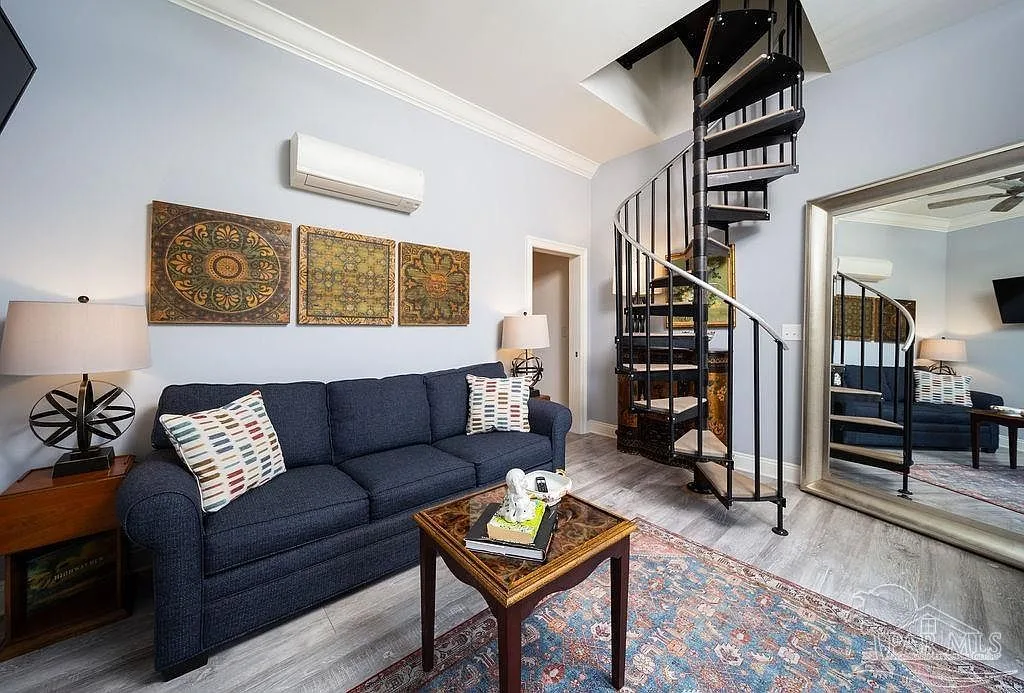
Plate 04
Living rooms
Parlors with fireplaces, moldings, and stained glass
3 photographs
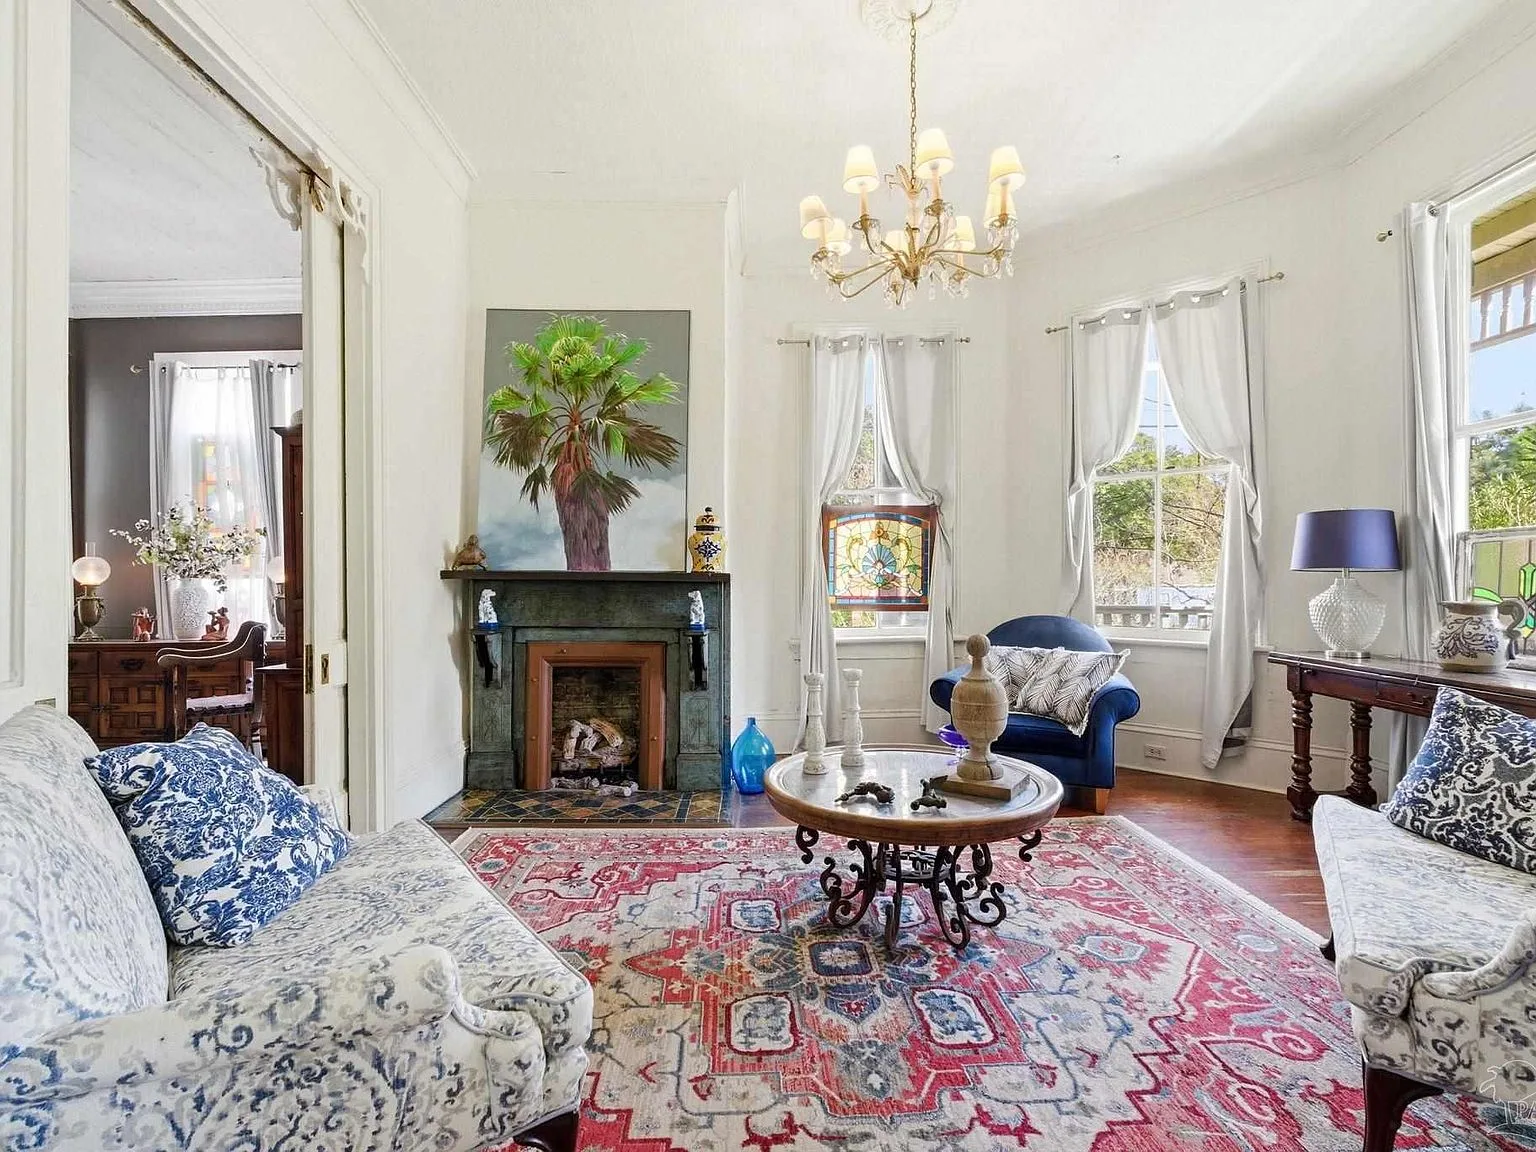
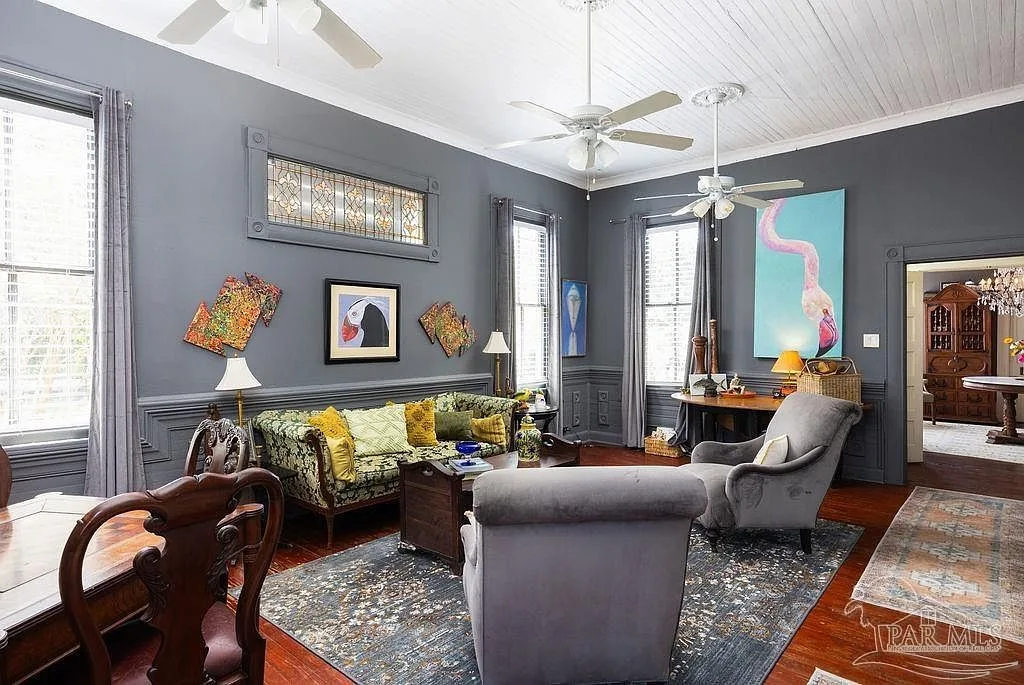
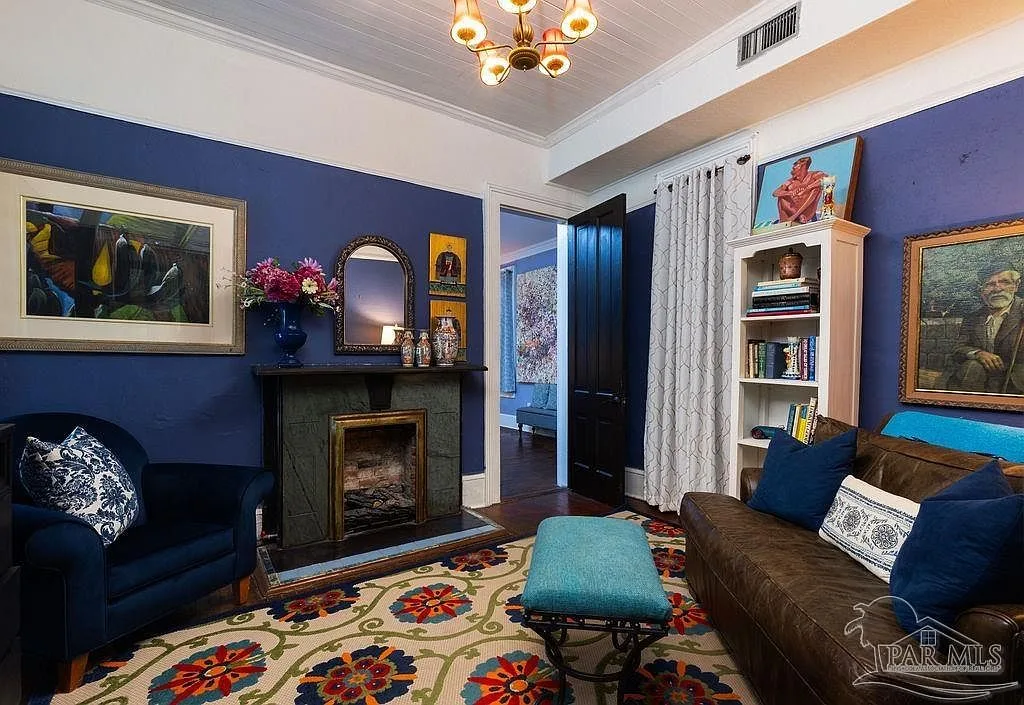
Plate 05
Dining rooms
Formal rooms for slow dinners and long evenings
2 photographs
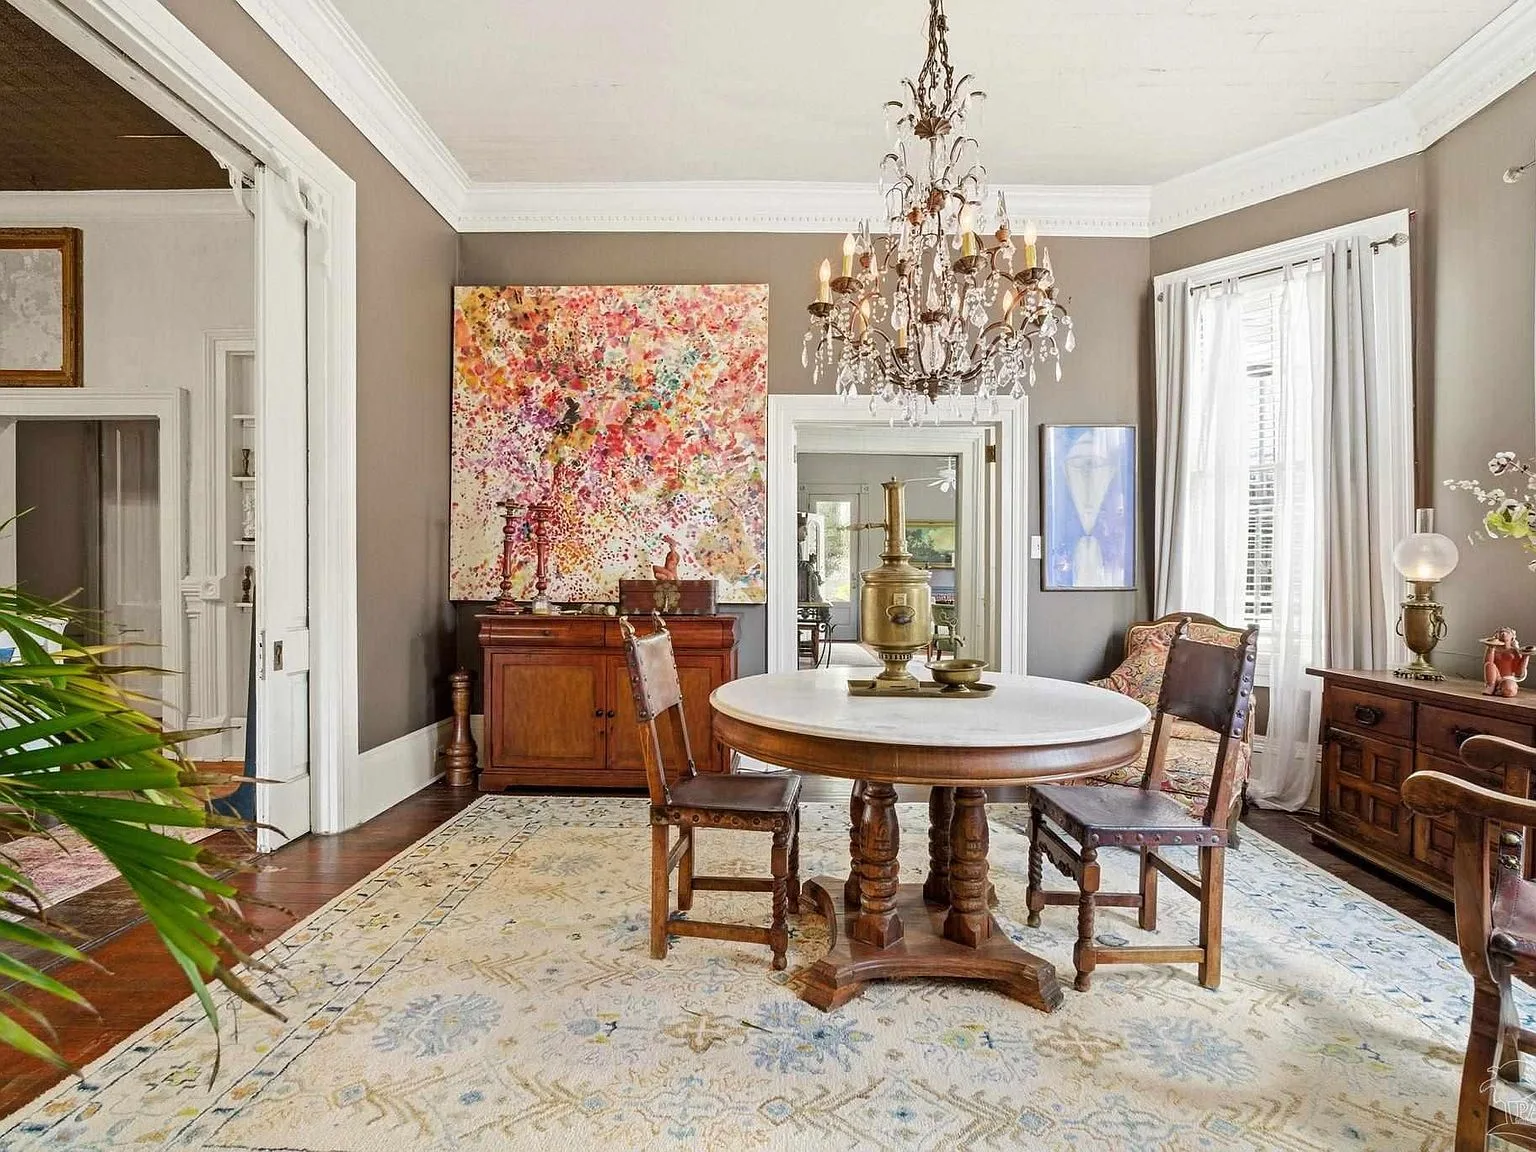
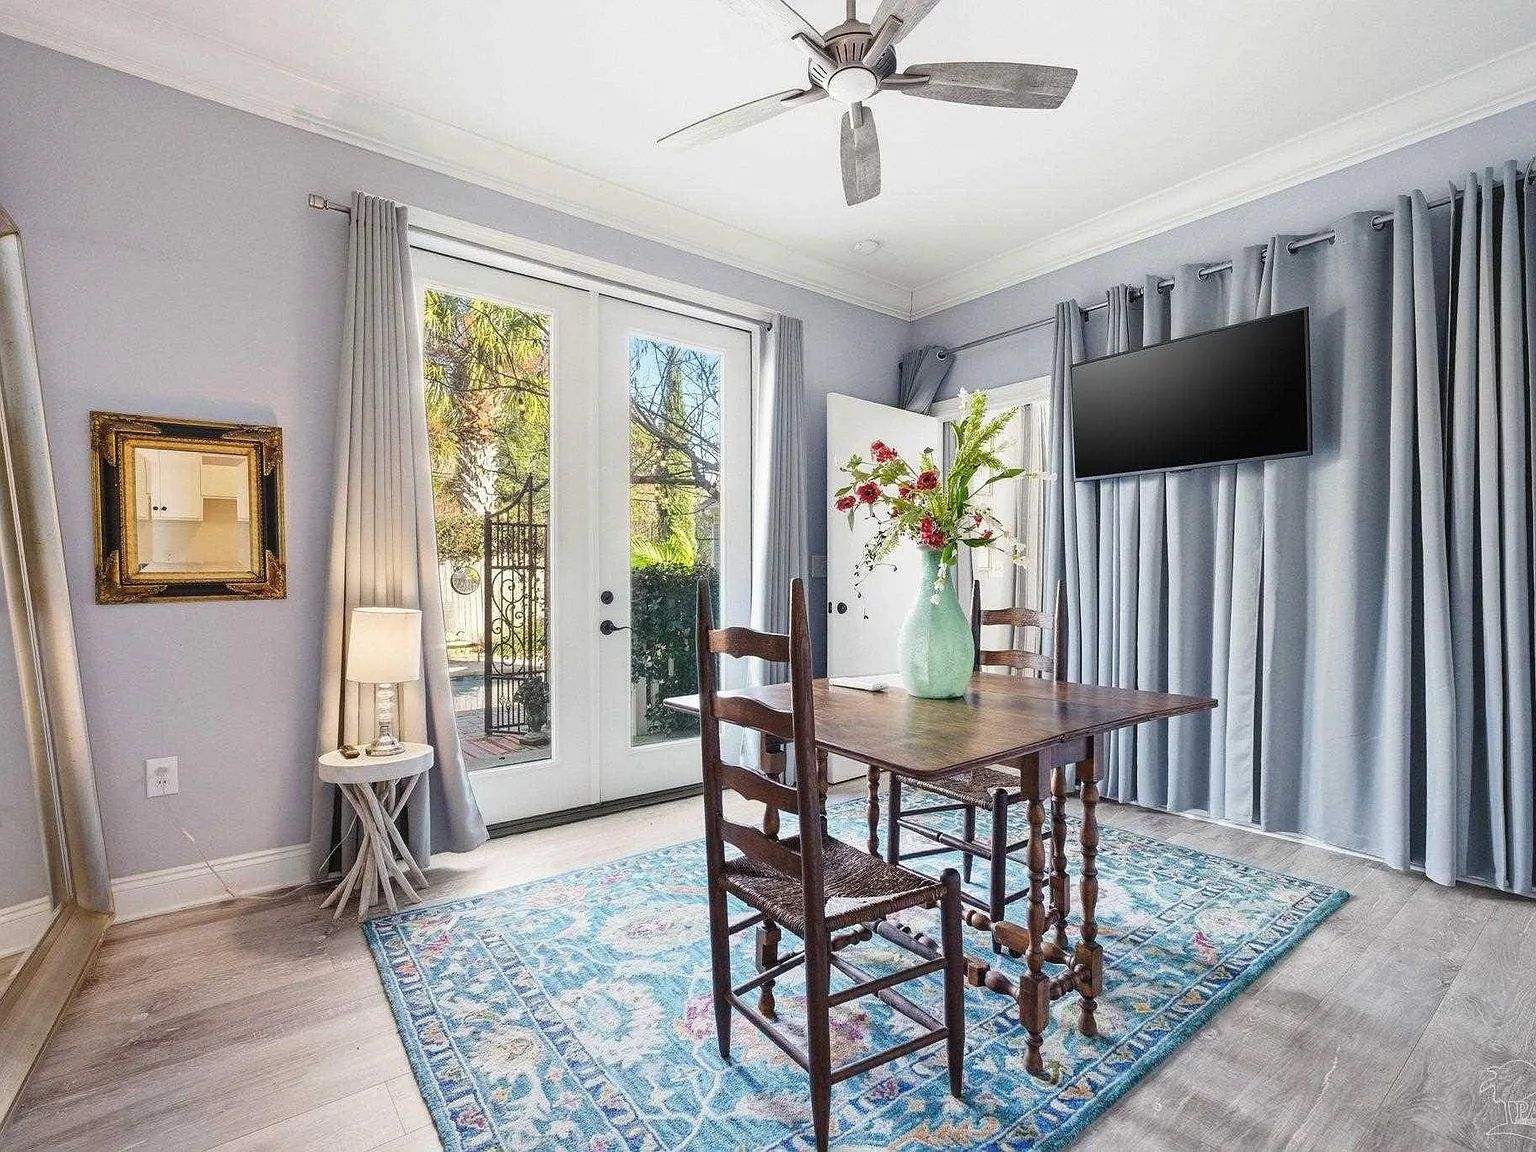
Plate 06
Kitchens
Marble counters and Victorian-inspired cabinetry
3 photographs
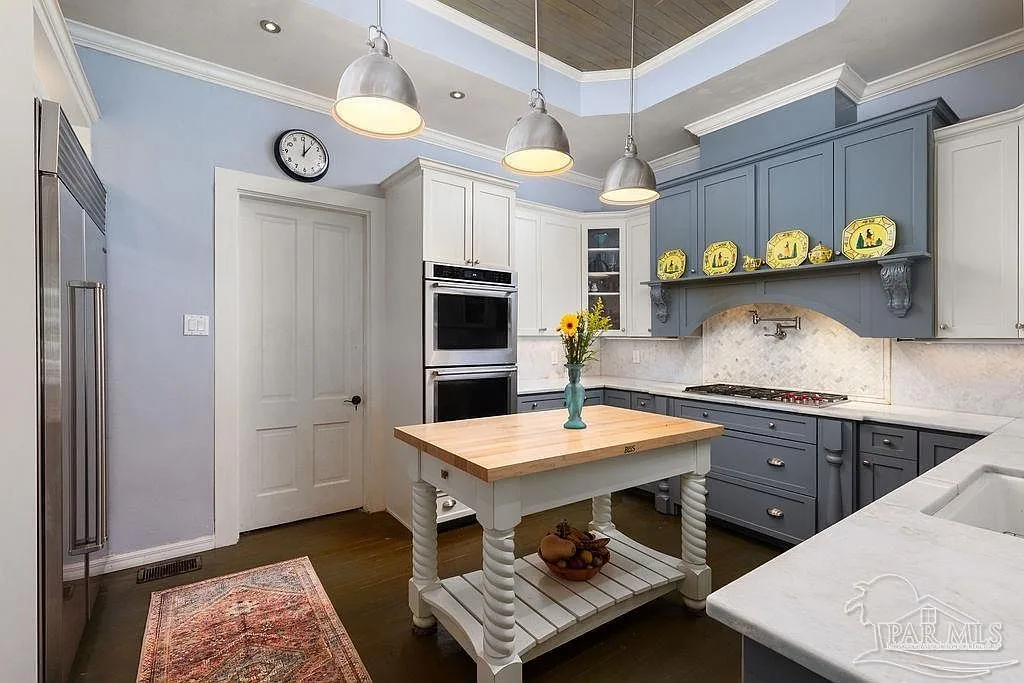
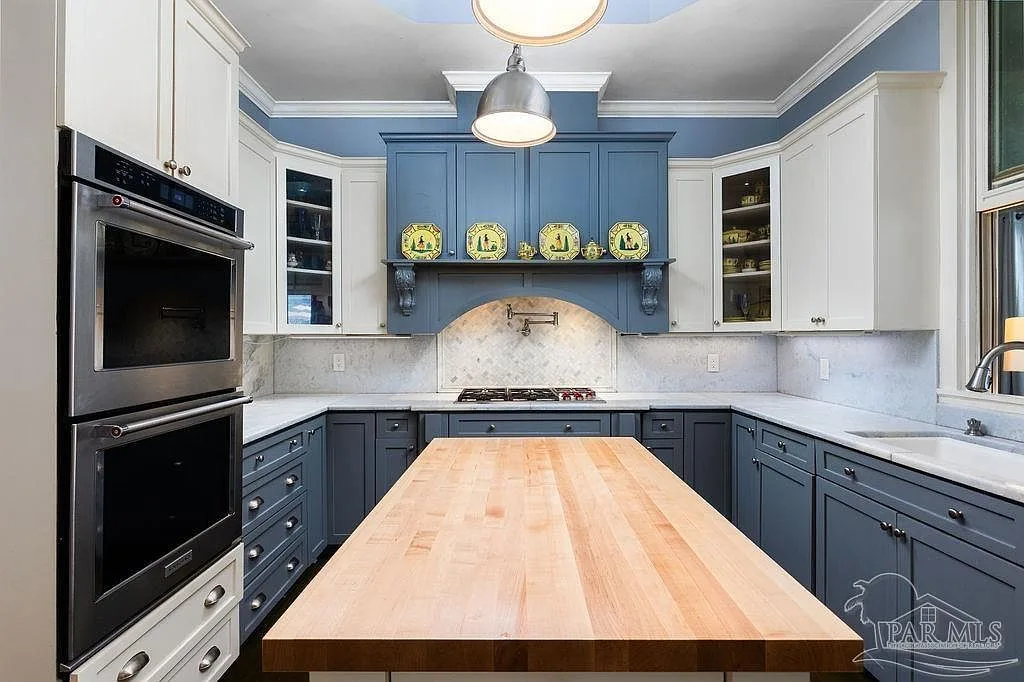
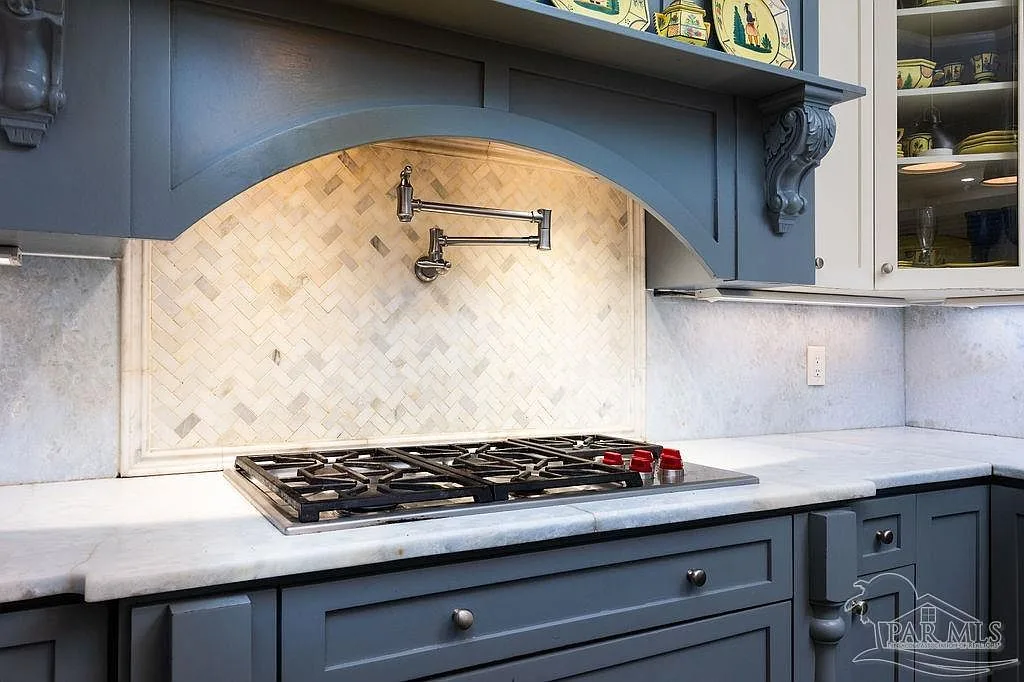
Plate 07
Bedrooms and suites
The turret, the loft, and balconied queens
5 photographs
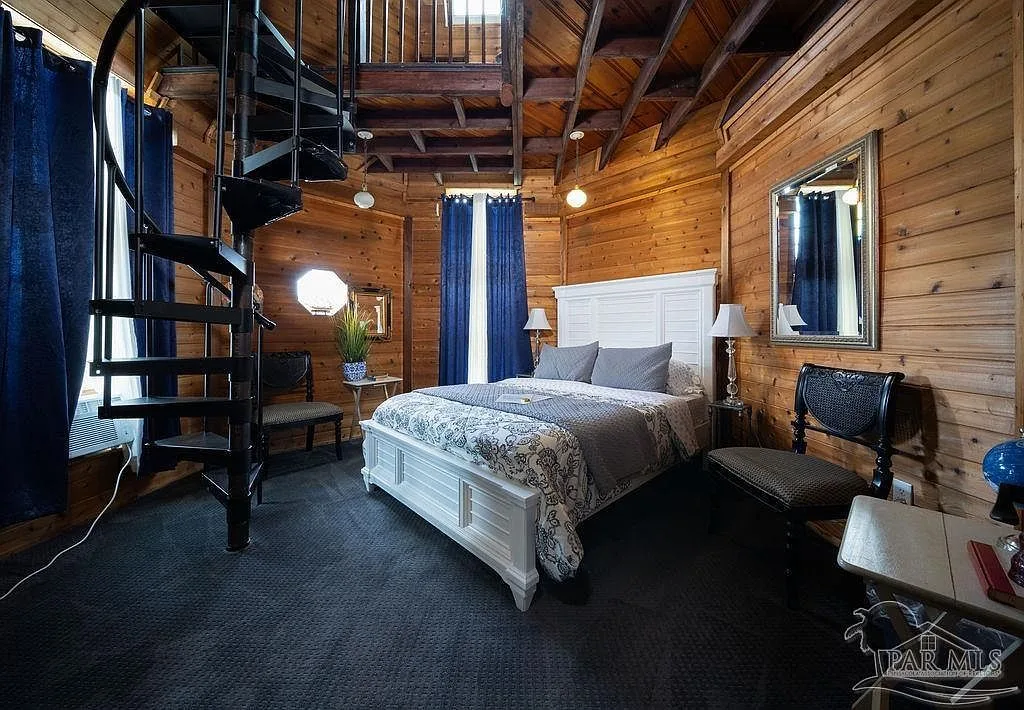
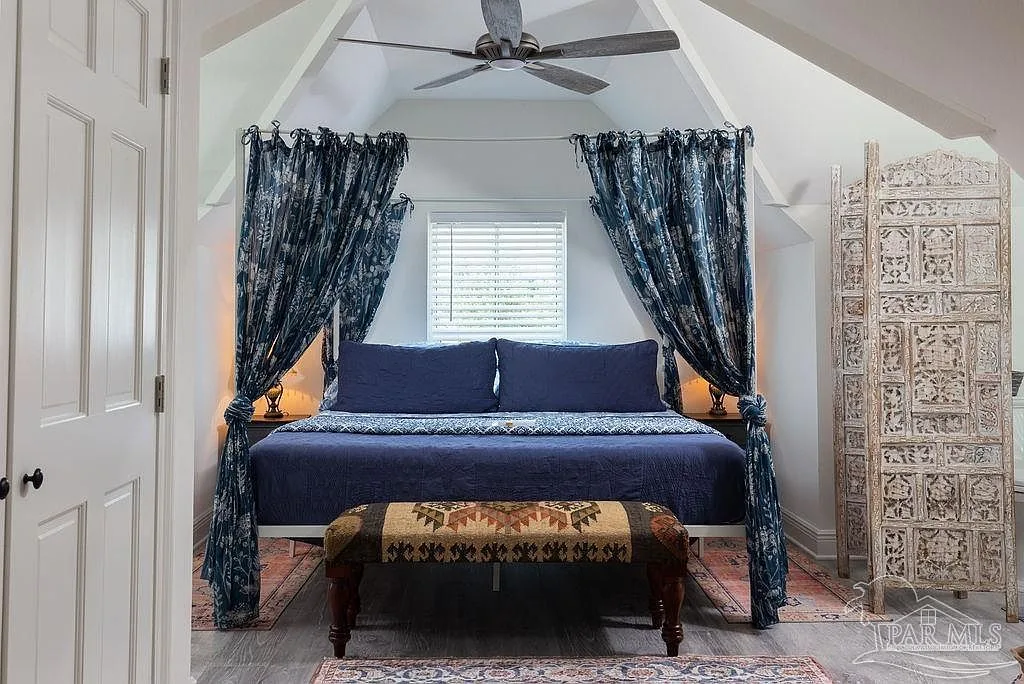
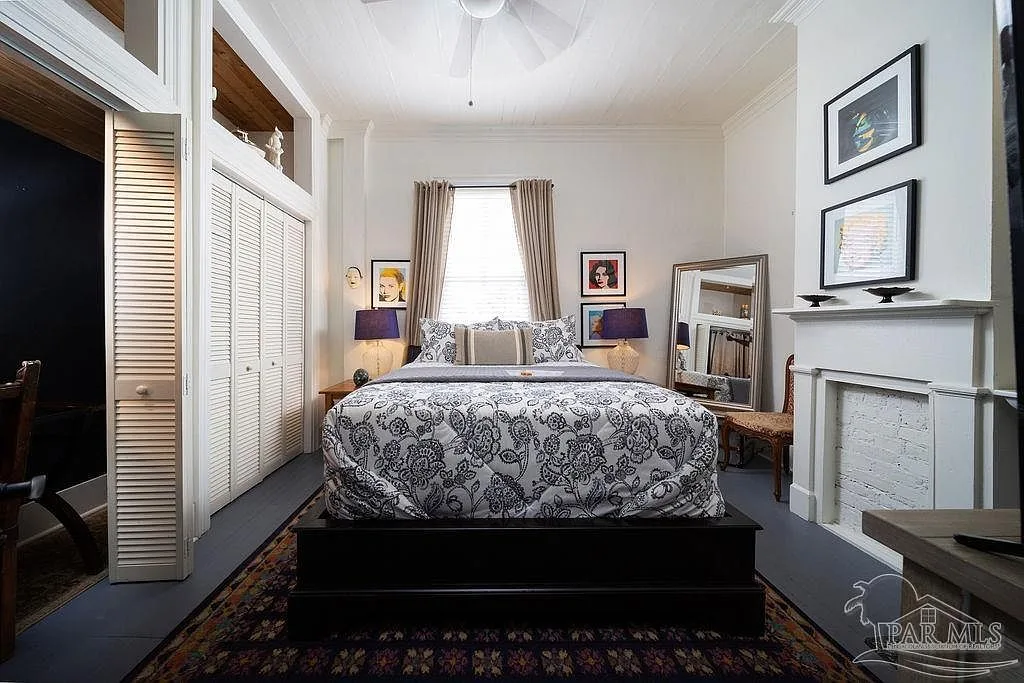
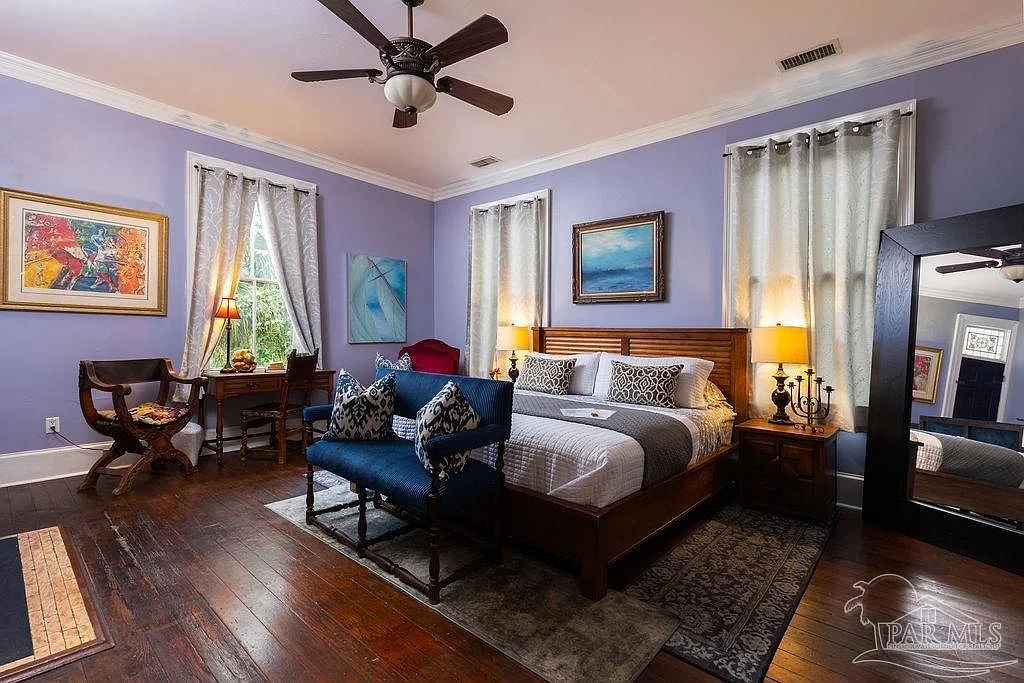
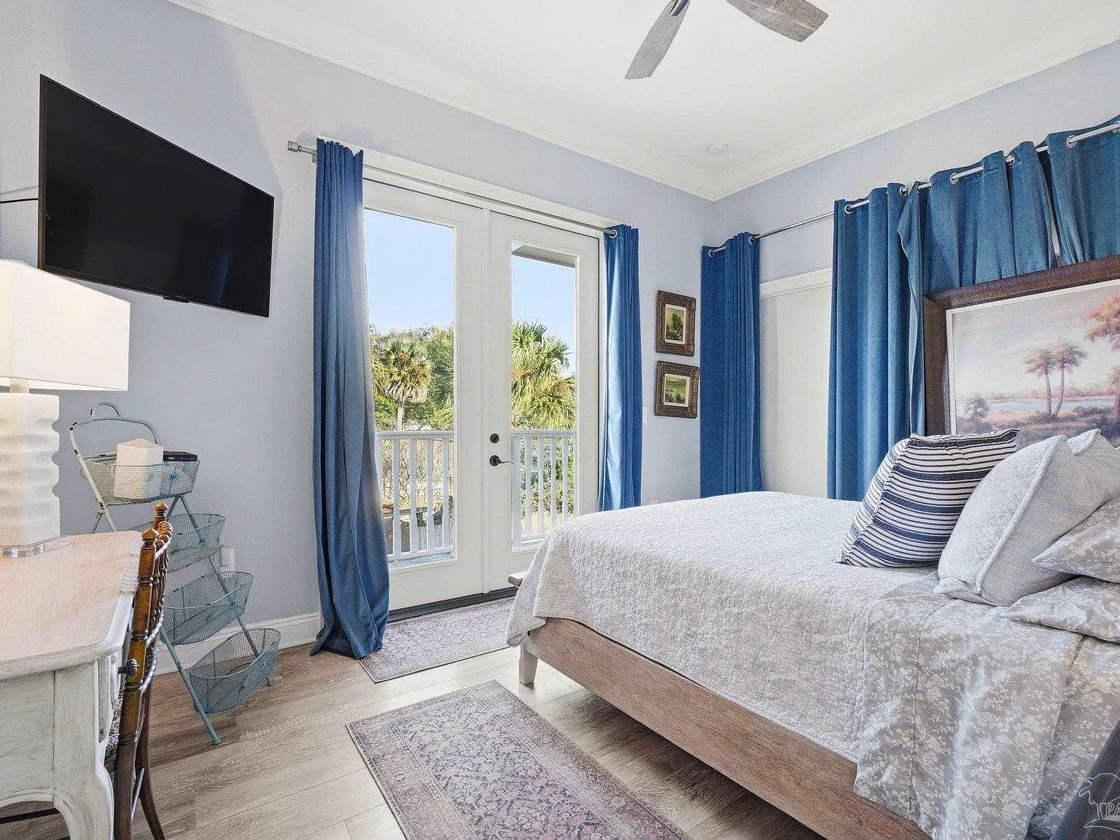
Plate 08
Baths
Soaking tubs, stained glass, and marble walk-ins
4 photographs
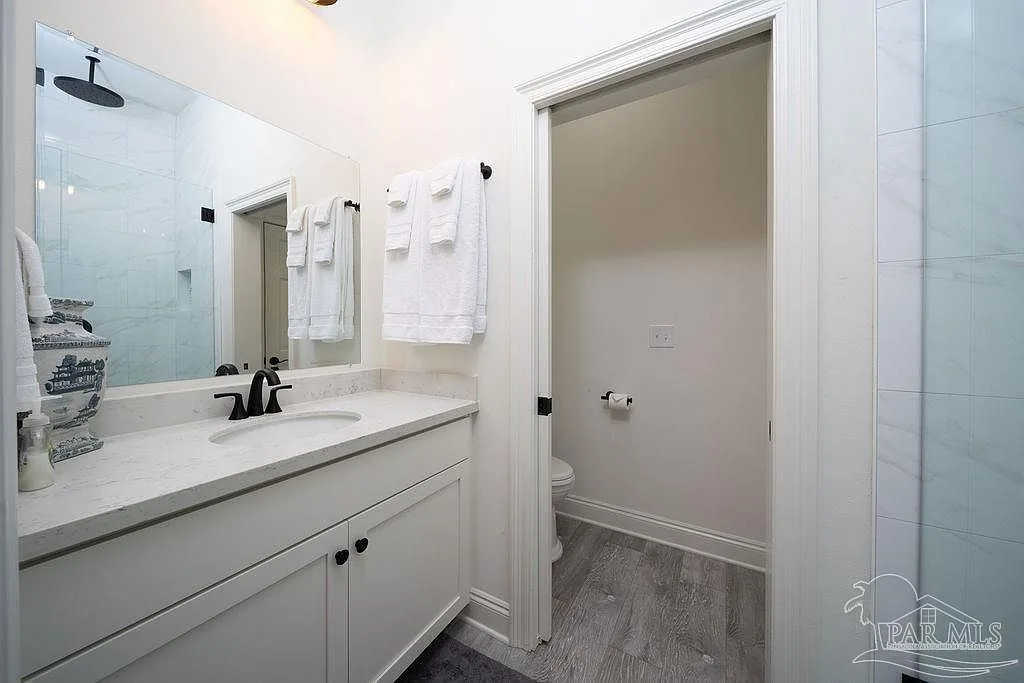
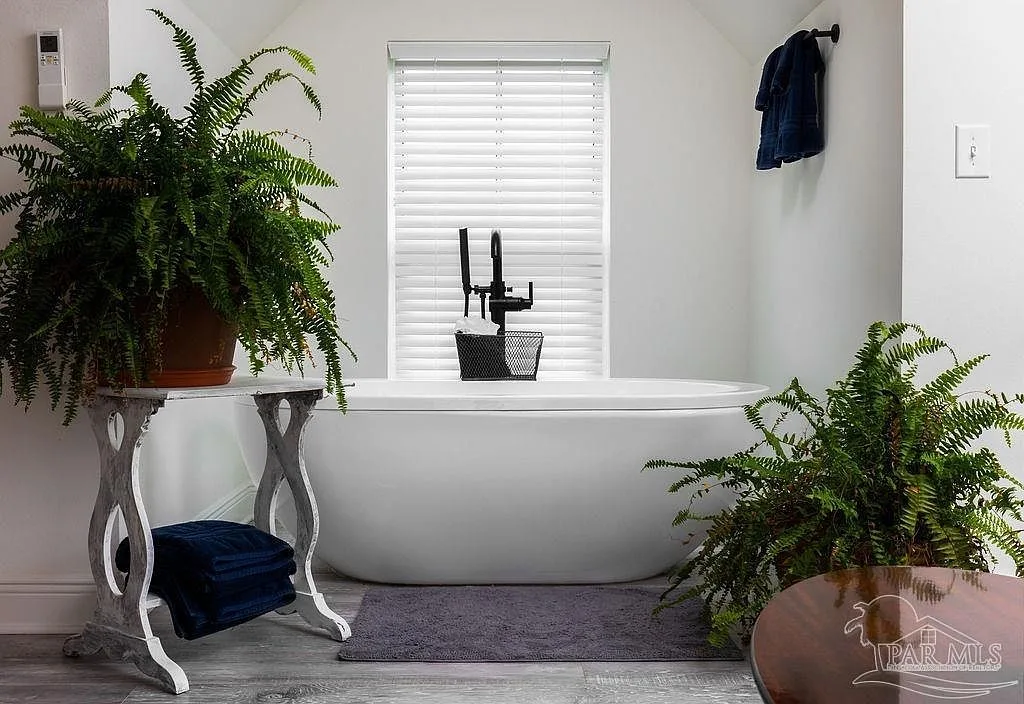
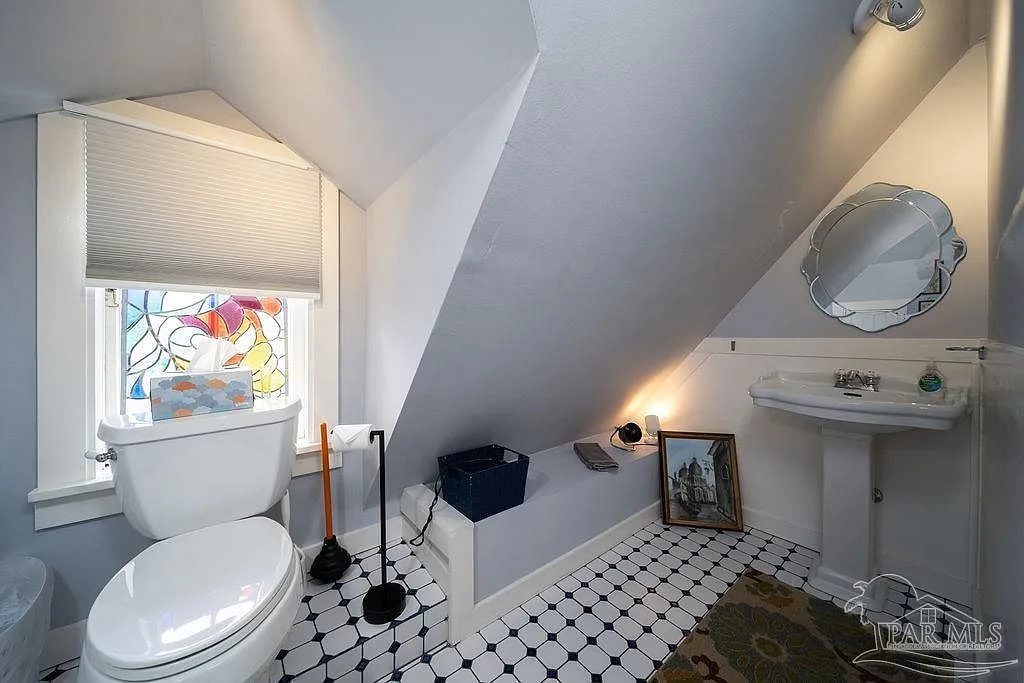
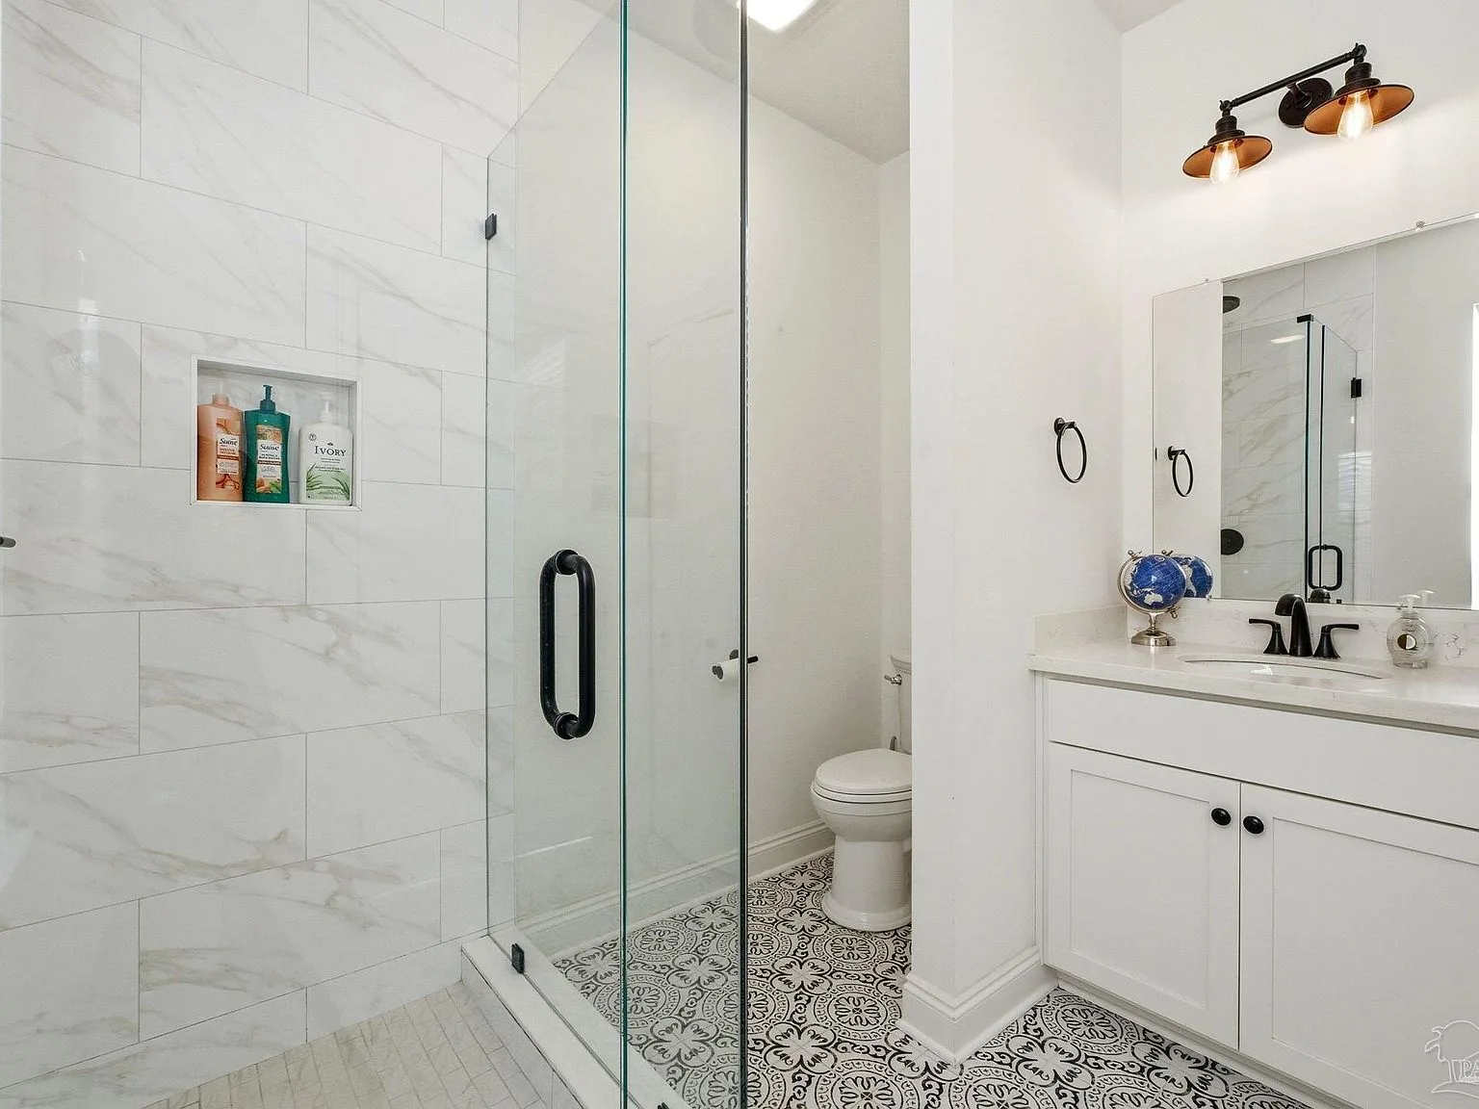
Plate 09
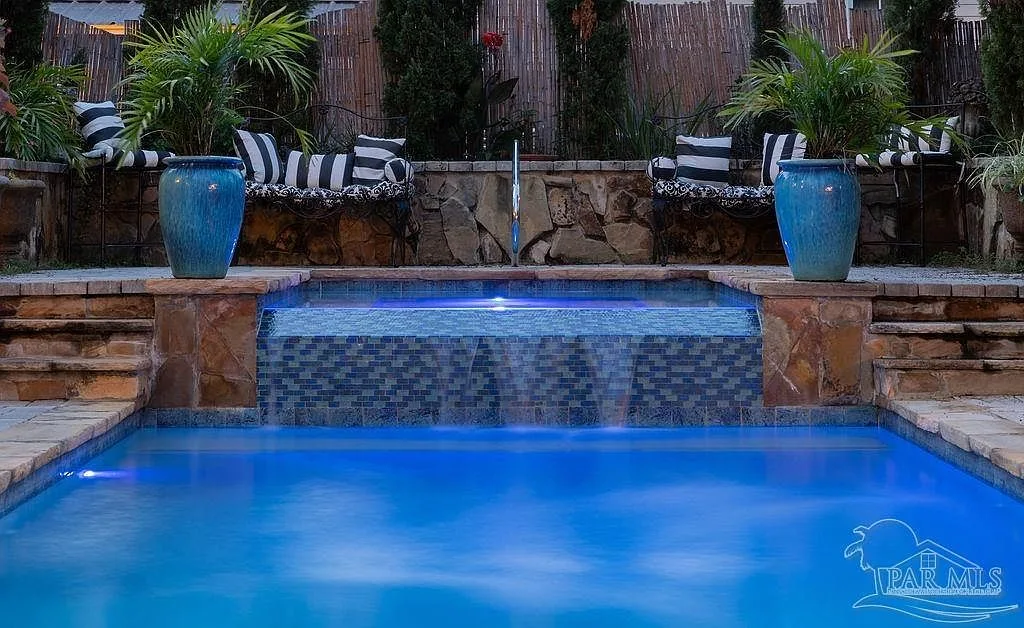
Courtyard and pool
The heated saltwater pool and infinity spa
2 photographs
Next steps
The photographs are the introduction. The courtyard is the proof.
The estate film shows the whole compound in motion. Book a guided appointment and take in the saltwater pool, the turret suite, and the fourth-floor loft for yourself.